

Listing Courtesy of: CRMLS / Listed By: Wendy Tejeda, Century 21 Allstars - Contact: 323-383-3299
3530 Damien 51 La Verne, CA 91750
Active (42 Days)
$235,000 (USD)
Description
MLS #:
DW26192246
DW26192246
Type
Mfghome
Mfghome
Year Built
1997
1997
Views
Peek-a-Boo, Mountain(s)
Peek-a-Boo, Mountain(s)
School District
Bonita Unified
Bonita Unified
County
Los Angeles County
Los Angeles County
Listed By
Wendy Tejeda, DRE #01752688 CA, Century 21 Allstars, Contact: 323-383-3299
Source
CRMLS
Last checked Oct 25 2026 at 2:34 PM GMT+0000
CRMLS
Last checked Oct 25 2026 at 2:34 PM GMT+0000
Bathroom Details
- Full Bathrooms: 2
Interior Features
- Laundry: Inside
- All Bedrooms Down
- Storage
- High Ceilings
- Laundry: Laundry Room
- Walk-In Closet(s)
Lot Information
- Back Yard
- Landscaped
- Yard
Heating and Cooling
- Central Air
Pool Information
- Association
Flooring
- Carpet
- Laminate
Utility Information
- Utilities: Water Source: Public
- Sewer: Public Sewer
Parking
- Carport
Living Area
- 1,272 sqft
Additional Information: Allstars | 323-383-3299
Location
Estimated Monthly Mortgage Payment
*Based on Fixed Interest Rate withe a 30 year term, principal and interest only
Listing price
Down payment
%
Interest rate
%Mortgage calculator estimates are provided by C21 Allstars and are intended for information use only. Your payments may be higher or lower and all loans are subject to credit approval.
Disclaimer: Based on information from California Regional Multiple Listing Service, Inc. as of {10/25/26 07:34} and /or other sources. Display of MLS data is deemed reliable but is not guaranteed accurate by the MLS. The Broker/Agent providing the information contained herein may or may not have been the Listing and/or Selling Agent. The information being provided by Conejo Simi Moorpark Association of REALTORS® (“CSMAR”) is for the visitor's personal, non-commercial use and may not be used for any purpose other than to identify prospective properties visitor may be interested in purchasing. Any information relating to a property referenced on this web site comes from the Internet Data Exchange (“IDX”) program of CSMAR. This web site may reference real estate listing(s) held by a brokerage firm other than the broker and/or agent who owns this web site. Any information relating to a property, regardless of source, including but not limited to square footages and lot sizes, is deemed reliable.



Step inside to a bright, open floor plan with high ceilings and abundant natural light. The inviting living and dining areas flow into an updated kitchen featuring white cabinetry, generous counter space, recessed lighting, modern finishes and a large island with seating—perfect for casual meals and entertaining.
The spacious primary suite offers a comfortable retreat, while the additional bedroom provides plenty of flexibility for guests. A separate office with French doors creates an ideal work-from-home space, hobby room or additional sitting area. Both bathrooms have been tastefully updated, including a beautiful primary bath with a large vanity and generous counter space.
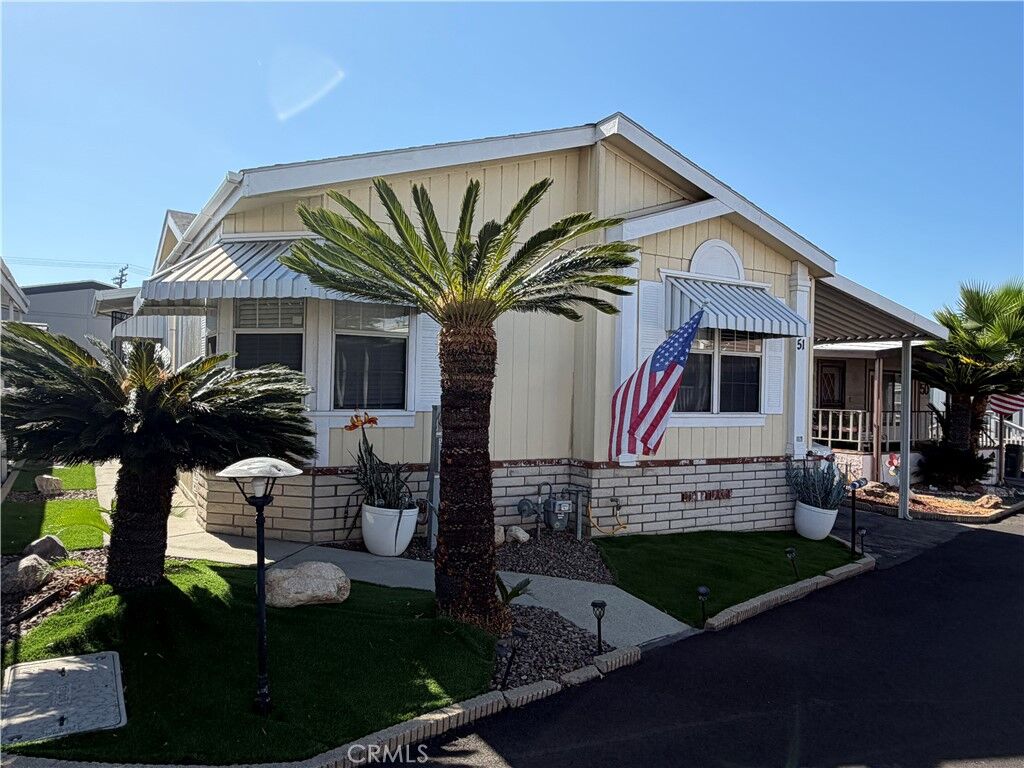
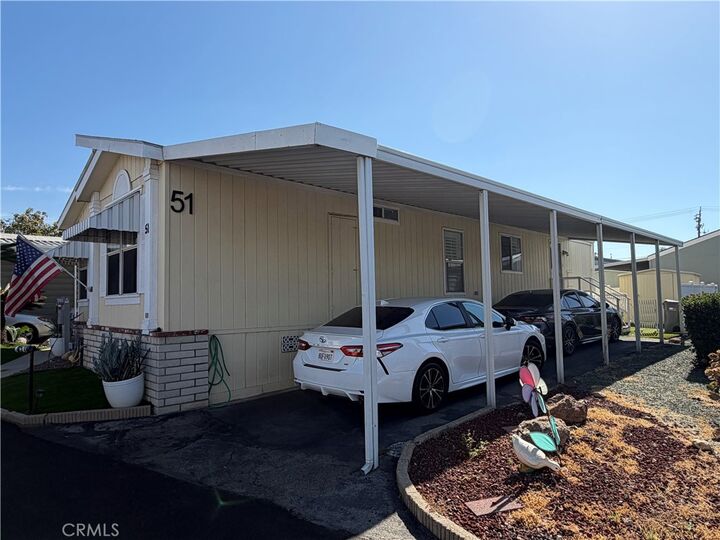
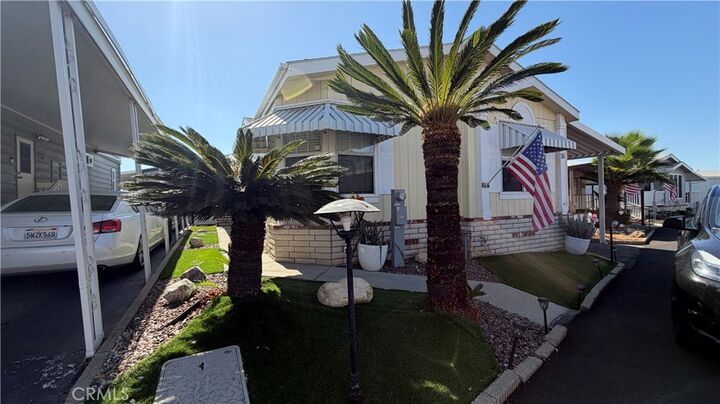
Additional features include central air and heat, indoor laundry, ceiling fans, updated flooring, plantation-style shutters, ample storage and covered carport parking. Enjoy attractive low-maintenance landscaping, a private outdoor area and additional storage.
The Fountains offers residents a welcoming community atmosphere with amenities including a clubhouse, pool, spa and social activities, all conveniently located near shopping, dining and freeway.
This move-in-ready La Verne home offers space, comfort and value.